1.Standardized Control of Design and Manufacturing Processes
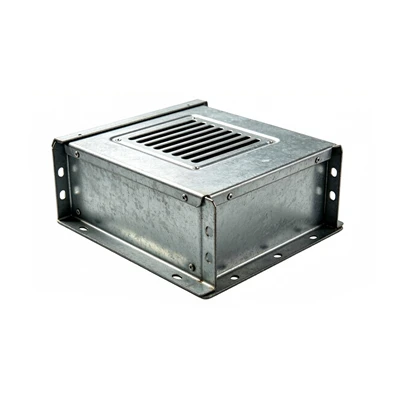
Establish a Typical Process Library: Standardize the parameters (mold selection, bending coefficient, clearance design) of common structures (such as louvers, flanged holes, bending processes, etc.) to reduce human experience differences.
Machining Allowance Design Specifications: Define precise compensation values for shearing, laser cutting, and bending of different materials (such as SPCC cold-rolled sheet, SUS304 stainless steel, aluminum sheet), and solidify these parameters using an ERP/MES system.
DFM (Design for Manufacturability) Inspection: Automatically detect design defects (such as insufficient minimum hole spacing, insufficient bending radius) during the product design phase using software (such as SolidWorks DFM) to proactively mitigate quality risks.
2.Production Process Quality Control
Institutionalized First-Article Comprehensive Inspection
Use a coordinate measuring machine (CMM) or portable 3D scanner to obtain full-dimensional data of the first article, compare and analyze it with the CAD model (color difference deviation analysis), and only proceed with mass production after passing the inspection.
Inspection data must be uploaded to the MES system for storage, forming a traceable record.
Key Process Parameter Monitoring
Laser Cutting: Real-time monitoring of focal spot position, auxiliary gas pressure (oxygen/nitrogen), and cutting speed to ensure a smooth, burr-free cut. Stainless steel cutting requires special speed control to prevent overheating.
Bending: Using a bending machine with a real-time compensation system to monitor the bending angle, lower die V-groove width, and pressure value, automatically compensating for springback.
Welding: Monitoring and recording the robot welding path and current/voltage parameters to ensure consistent weld strength and appearance.
Online Inspection and SPC Statistical Process Control
Laser rangefinders and vision inspection systems are deployed at key workstations on the production line to automatically inspect critical dimensions such as hole positions and edge distances.
SPC software is used to analyze measurement data in real time, monitoring the process capability index (CPK≥1.33), and the system automatically alarms when anomalies occur.
3.Outsourced Processing Quality Control Management
1. Clear Surface Treatment (Electroplation, Spraying) Standards: Provide outsourced factories with written technical agreements that clearly define specific acceptance standards such as film thickness (e.g., zinc plating ≥ 8μm), salt spray test time (e.g., neutral salt spray 72 hours), color difference range (ΔE≤1.5), and adhesion (cross-cut test grade 0).
4.Quality management system and traceability
1. Full-process data traceability: Generate a unique identification code (QR code/RFID) for each workpiece or batch through the MES system, and associate all process parameters, quality data, operator and equipment information from blanking, forming, welding, surface treatment to shipment.
2. Supplier quality linkage: Incorporate outsourced factory quality data (first-time inspection pass rate, number of complaints) into the supplier assessment system, share data through the system, and promote collaborative improvement.